
Architectural & Structural Consultants · Chennai, Tamil Nadu

Architectural Design& Structural Consultancy

We're a Chennai-based architectural and structural engineering firm. In 15 years we've handled 150-plus projects across Tamil Nadu and South India, from residential designs and industrial sheds to commercial buildings, all done by the same in-house team from first brief to final drawings.

Designs Approved

Years Excellence

9001:2015 Certified

ABOUT DESIGN & CONSULTANCY

What is Structural Consultancy?

Structural consultancy and architectural design work better when they're coordinated from the start rather than reviewed at the end. Tesco Structures is built around that idea — both disciplines sharing the same BIM model and working from the same project brief.

The team covers architectural design and structural engineering from first sketch through to GFC drawing sets. STAAD Pro and ETABS analysis, BIM coordination, CMDA documentation, and stability certification are handled internally. When something changes on the architectural side, the structural team picks it up the same week.

Design is only the start. When you're ready to build, the same group takes it to site — our civil construction team handles the foundations and frame, and we fit out the envelope with an all-type roofing system to match the design intent.
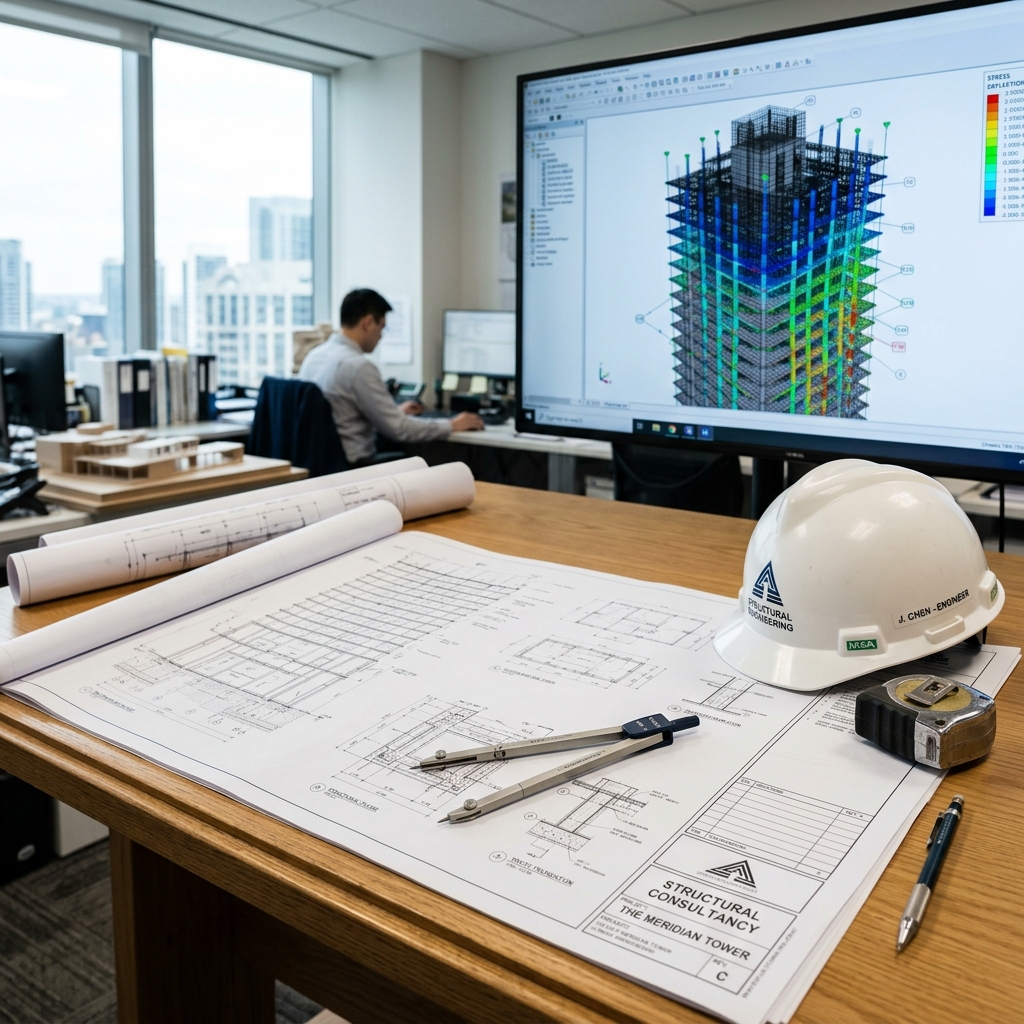
Structural Consultancy Drawings

BIM & 3D Modeling

Architecture, structure, and MEP built in one Revit model. We run clash detection before anything gets released, so contractors aren't discovering conflicts after they've already poured.

Load Analysis

IS 1893 seismic, IS 875 wind, live and dead loads calculated in STAAD Pro and ETABS for the actual site location and building type. Every load combination is specific to the project.

Turnkey Approvals

CMDA, DTCP, stability certs, structural drawing releases. We handle the documentation side, so your project doesn't stall waiting on a separate consultant to respond.

THE TESCO DIFFERENCE

Why Choose Tesco Structure for Consultancy?

15+ years as architectural & structural consultants in Chennai. We know CMDA and DTCP submission formats, Zone III seismic detailing, and soil conditions across the city well enough that we're rarely caught off guard.

STAAD Pro, ETABS, AutoCAD, Tekla, Revit all run by our own engineers in-house. The structural engineer who modeled your building is the same one who puts their name on the calculation report.

Our structural engineering consultancy has re-analysed third-party designs and found steel quantities running 10 to 15% over what the calculations actually needed. On a mid-size building, that's a saving worth looking at before you go to tender.

Architectural design and structural design and engineering run on the same BIM model here. When the architect revises a plan, structural picks it up the same week. That's stopped a lot of the last-minute conflicts we used to spend time sorting out on site.

IS 456, IS 800, IS 1893, IS 875 — our building structural consultants go through the applicable codes on every drawing before anything goes out. We've picked up projects where this wasn't done properly the first time around. It's not a step we cut short.

After handover we're still reachable. RFIs get answered, drawings get revised when site conditions don't match what was assumed, and we visit when something needs eyes on it. Quite a few clients found us after their previous consultant stopped responding once the drawings were delivered.

KEY SERVICES

Our Specialized Focus

01

2D Layout Planning

AutoCAD floor plans, site plans, and full GFC drawing sets. What goes to the contractor is buildable on day one.

02

3D Elevations

Photo-real exterior and interior renders that get stakeholder sign-off faster. Day and night lighting. Material-accurate finishes.

03

Advanced Structural Analysis

STAAD Pro and ETABS. Full IS-code load combinations. Every analysis signed off by a licensed structural engineer before the drawings go out.

04

Steel & PEB Design

Pre-engineered buildings for warehouses, sheds, and factories. Detailed down to anchor bolts and connection plates.

05

Stability Reports

Certified structural stability reports for property transactions, bank approvals, insurance renewals, and local authority requirements.

06

Expert Consultancy

Full architectural and structural consultancy from first brief to final GFC drawings. One team, one point of contact throughout.

Consultancy Focus

Nine service lines, all handled by the same in-house team in Chennai. Our architects and structural engineers work off a shared BIM model, so a change on the architectural side gets picked up the same week instead of surfacing later as a site problem.

01

Architecture Design

02

Structural Engineering

03

PEB Services

04

3D Exterior Views

05

3D Interior Views

06

Walk-through & Animation

07

2D Detailing

08

Interior Design

09

MEP Services

Architecture Design

Floor plans, elevations, and site layouts prepared for CMDA and DTCP submissions. Residential projects across Chennai, commercial buildings throughout South India. Our architectural design process has the structural team involved from the first plan, not brought in at the review stage.

Structural Engineering

STAAD Pro and ETABS analysis run against IS-code load combinations for the site and building type. Our structural analysis services produce member sizes from actual calculated outputs, not rule-of-thumb estimates. GFC drawing sets go out with bar bending schedules and a signed engineer's calculation report.

PEB Services

Pre-engineered buildings for warehouses, factory sheds, and cold storage. We take the full structural design and engineering scope — primary frame design, connection detailing, anchor bolt layout, and foundation sizing based on actual soil data from the site. Clients don't need a separate structural consultant.

3D Exterior Views

Photo-real exterior renders used for client approvals, marketing, and planning submissions. We produce day, dusk, and night scenarios with materials matched to what's actually specified for the project.

3D Interior Views

Interior visuals for residential, commercial, and hospitality projects. Clients go through finishes, joinery, and spatial layout in the renders before construction starts. It's saved a fair number of costly changes that would otherwise have come up mid-build.

Walk-through & Animation

HD animated walkthroughs for investor presentations, sales launches, and authority submissions. We've produced these across Tamil Nadu and South India — quite a few clients have found they move the approvals process along faster than static renders.

2D Detailing

AutoCAD GFC drawing sets covering floor plans, reinforcement drawings, bar bending schedules, steel connection details, and finish schedules. Part of our civil and structural engineering services — a senior engineer checks everything before it goes out.

Interior Design

Space planning, ceiling layouts, material and finish selections, lighting positions, and joinery specs. Designed alongside the architectural shell and structural model so what gets drawn actually fits on site.

MEP Services

HVAC, electrical, plumbing, drainage, firefighting, and solar PV designed within the same BIM model. Clash detection runs before drawings go out, so the contractor gets documentation they can work from directly without spending time resolving conflicts on site.

CLIENT SUCCESS

Delivering Certified Structural Designs

Leading architects, developers, and facility managers recommend Tesco for optimized calculations and aesthetic designs.

"Tesco Structures exceeded our expectations with their professionalism and engineering expertise. From planning to project completion, every stage was handled with precision, delivering a high-quality PEB solution on time and within budget."

VK
Managing Director

"Working with Tesco Structures was a seamless experience. Their team understood our requirements, provided practical solutions, and maintained clear communication throughout the project. We truly value their commitment to quality and customer satisfaction."

SK
Sales Head | Sales Team

"The structural design delivered by Tesco Structures was accurate, efficient, and optimized for our project needs. Their engineering knowledge and attention to detail ensured a smooth execution with outstanding results."

K
Structural Engineer | Design Team

"Tesco Structures managed our project with excellent coordination and timely execution. Their dedicated project team ensured every milestone was completed efficiently while maintaining the highest standards of safety and quality."

SK
Project Manager | Project Team

Frequently Asked Questions

What is Architectural Design & Structural Consultancy?
Architectural Design & Structural Consultancy is building design and structural engineering handled together under one engagement. The architect covers layouts, elevations, and approval drawings; the structural engineer makes sure the building carries its loads safely. When both work off the same BIM model, coordination happens during design and not as a problem on site.
Why hire a Structural Consultancy Company?
Because structural decisions made early — column positions, slab thicknesses, foundation type — affect cost and site progress for the whole build. A structural consultancy company checks the design works under all IS-code load combinations before concrete gets poured. Fixing things on paper is a lot cheaper than fixing things on site.
What does an Architectural & Structural Consultant do?
An architectural & structural consultant handles the full design scope: site analysis, floor plans, elevations, structural modelling, STAAD Pro or ETABS analysis, GFC drawings, and approval documentation for CMDA or DTCP. On larger projects, MEP coordination and 3D visualization often get added. The idea is one team handles what three or four separate consultants would otherwise cover.
Why are Structural Engineering Consultancy services important?
Buildings in seismic zones, on soft soil, or with irregular geometry need careful analysis. Structural engineering consultancy services make sure loads are carried safely, IS codes are followed, and the structure behaves predictably under wind and seismic forces. Skipping this — or doing it carelessly — is how structural failures happen.
What is included in Structural Consultancy Services?
Structural analysis in STAAD Pro or ETABS, member sizing, GFC drawing sets with bar bending schedules, foundation design, steel connection details in Tekla, and a signed calculation report. Structural consultancy services can also cover stability certificates for existing buildings and peer review of third-party designs where something seems off.
How do Architectural Design Consultancy Services benefit a project?
They keep design and approvals moving together. Architectural design consultancy services bring layout design, regulatory submissions, and client sign-off into one coordinated process. When the architect works alongside the structural and MEP teams in the same firm, the drawings that reach the contractor have fewer gaps and fewer conflicts.
What is Structural Design and Engineering?
Structural design and engineering is the process of sizing and detailing a building's load-bearing elements — columns, beams, slabs, shear walls, connections, and foundations — so it performs safely under all expected loads. Dead loads, live loads, wind per IS 875, and seismic per IS 1893. The output is a GFC drawing set the contractor builds from directly.
Why choose Architectural & Engineering Consultants?
Single point of accountability for both disciplines. Architectural & engineering consultants who handle design and structure in one team cut out the coordination gaps that come up when separate firms are involved. Drawing revisions, load changes, and site queries get resolved internally instead of waiting on another party to respond.
What services does a Structural Architectural Consultancy provide?
Structural analysis and design, architectural drawings for CMDA and DTCP approvals, BIM coordination, GFC drawing sets, stability certificates, MEP integration, 3D visualization, roofing system design, and construction-phase support. A full-service structural architectural consultancy covers what multiple separate consultants would typically handle across different contracts.
When do I need Building Structural Consultants?
For any new construction — residential, commercial, or industrial. Also when modifying an existing building, adding floors, or applying for a stability certificate. Building structural consultants are required for CMDA and DTCP submissions in Tamil Nadu, and for projects where a bank or municipality needs a signed engineer's report before releasing funds or permits.
Why choose Architectural Design Services in South India?
South India's building regulations have specific requirements — Seismic Zone III detailing in Tamil Nadu, CMDA and DTCP formats, local soil conditions in Chennai, and state-specific approval processes. Architectural design services in South India from a team that already knows these norms means fewer revision cycles, fewer submission rejections, and less time spent explaining local requirements to a consultant based elsewhere.
How can Structural Consultancy Services in Chennai help my project?
Chennai's soil varies across zones — from rock and hard laterite in some parts of the city to loose alluvial deposits near the coast and river belts. Structural consultancy services in Chennai from a team that's worked across the city means foundation recommendations and structural details suited to what's actually in the ground, not generic solutions copied from another project.
Why hire Architectural & Structural Consultants in Chennai?
Local knowledge matters on structural and approval work. Architectural & structural consultants in Chennai understand CMDA and DTCP documentation, Zone III seismic detailing, soil behaviour in specific parts of the city, and how local contractors work. A consultant applying generic standards to a Chennai project creates problems during approval and sometimes on site.
What are the benefits of Residential and Commercial Architectural Design across South India?
Residential architectural design in Chennai covers CMDA approval requirements, ECR and OMR site constraints, and local building norms for villas, apartments, and layouts. Commercial architectural design across South India covers offices, retail, mixed-use, and institutional projects — many finished with tensile canopy roofs over parking and assembly areas — where coordination with structural, MEP, and approval teams matters more. Having one firm handle both means continuity across the full design scope and fewer handoff problems between disciplines.
GET IN TOUCH

Ready to start your next project?

Tell us what you're building and where. We'll put together a design proposal with a structural analysis outline and a realistic cost framework. No commitment needed to start the conversation.

37, 15th St, Gandhi Nagar,
Ashok Nagar, Chennai, Tamil Nadu 600083

Request Your Site Estimate

Get a custom design, cost range & project timeline